Bathroom renovation plumbing
In a bathroom renovation, the plumbing is the part you stop seeing once the work is done — and the part that costs the most to redo if it was done badly.
Moving a toilet, adding a walk-in shower or installing a freestanding tub changes the drains and the supply, not just the finish. Drain slope, venting and outlet positions have to be settled before any tile goes down.
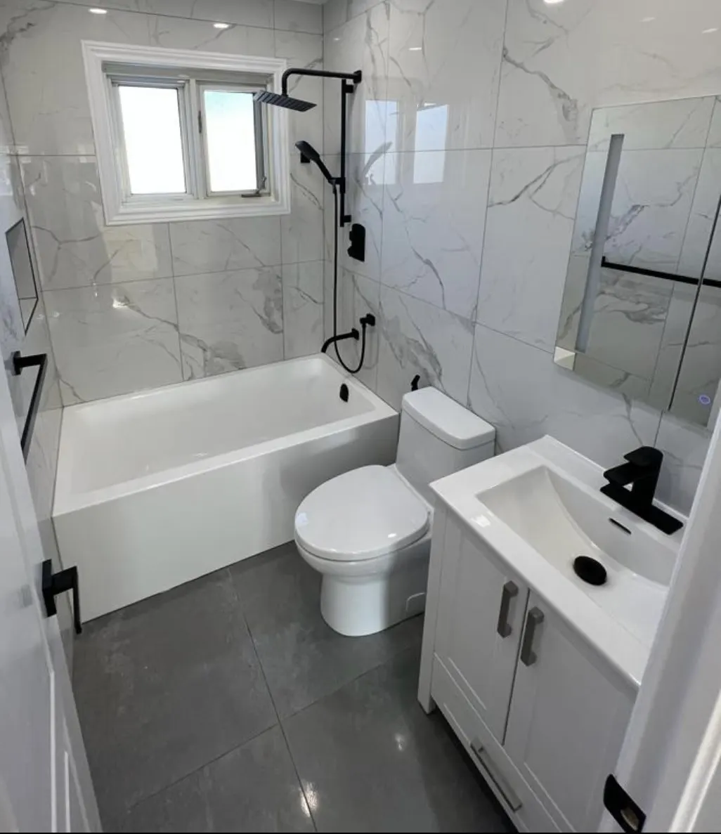
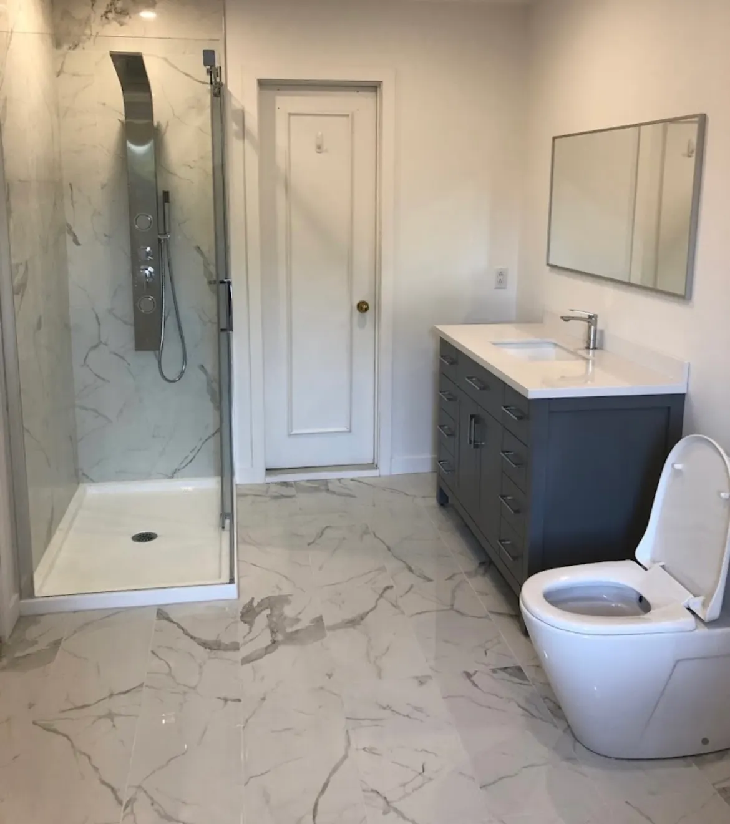
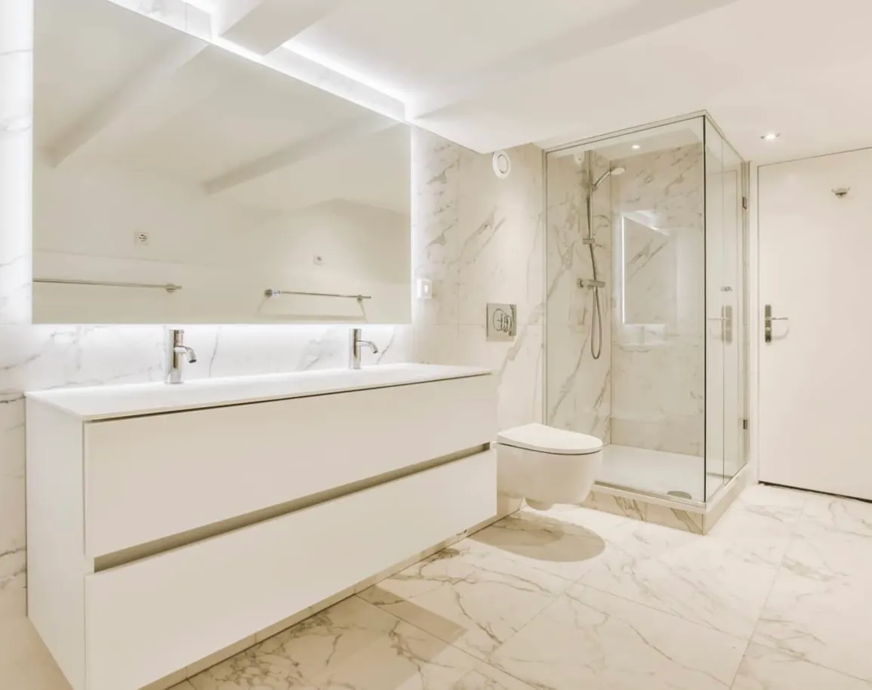
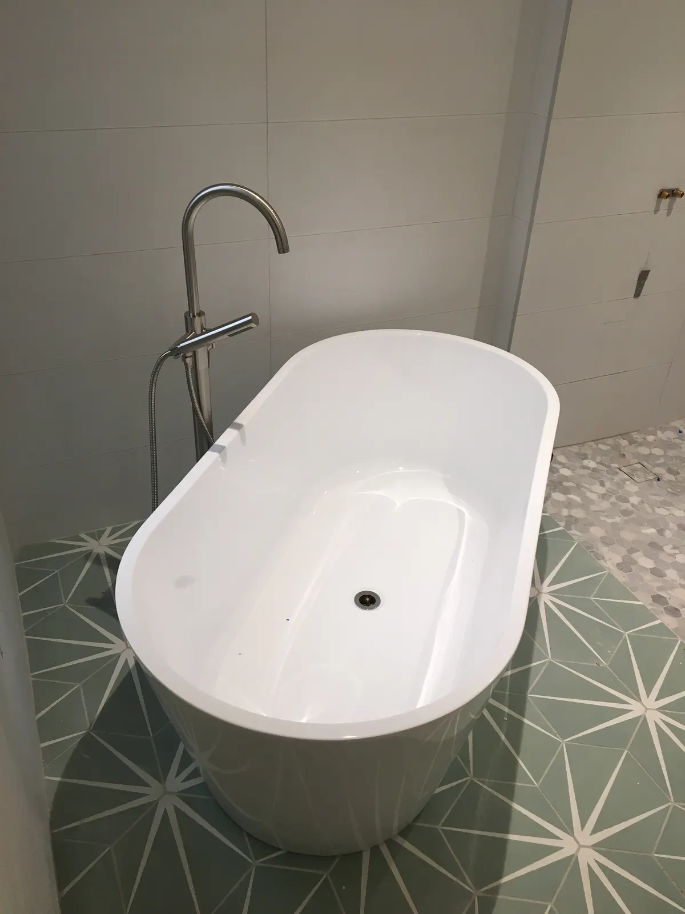
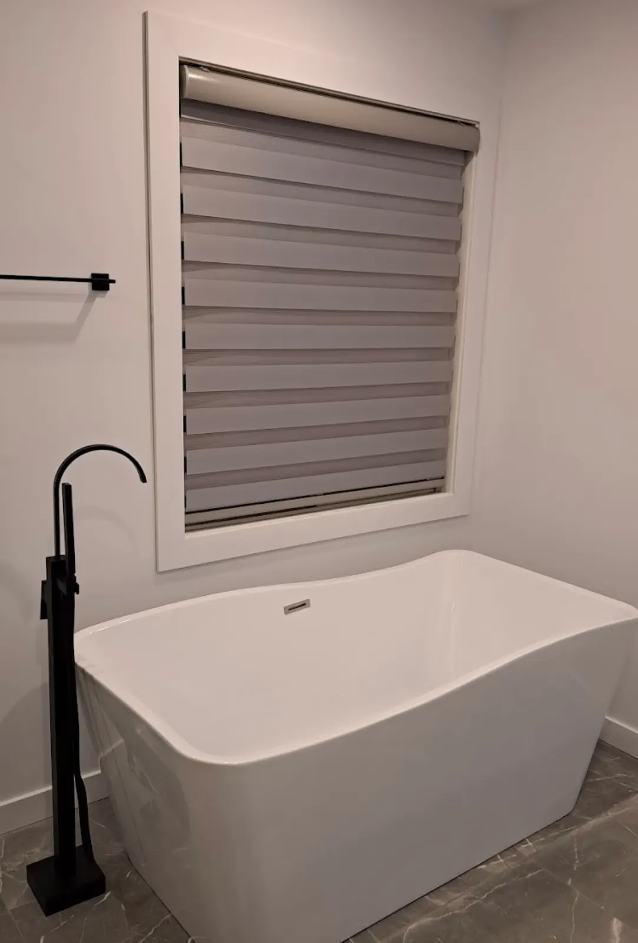
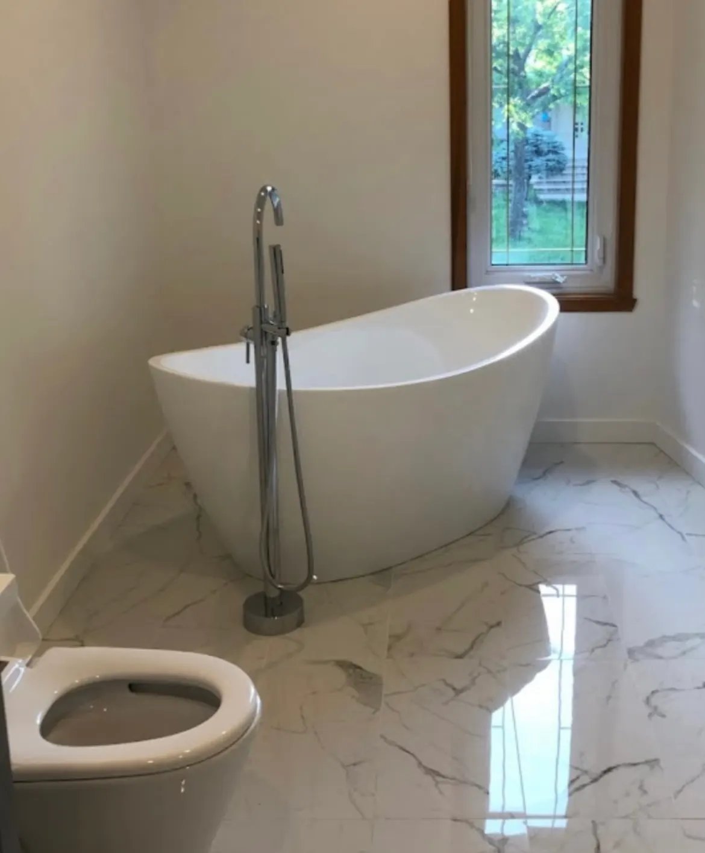
Our project photos show exactly this kind of work: freestanding tubs, glass showers, wall-hung toilets, supply fittings and chrome traps.
Does this sound familiar?
- You are moving the toilet, tub or shower
- You are converting a tub into a walk-in shower
- You are installing a freestanding tub or wall-hung toilet
- The existing drain has the wrong slope or size
- The bathroom is in the basement, below street level
- You are adding a bathroom where there was none
How we work
We establish what is possible
The position of existing drains and the floor structure determine what can move and at what cost. Better to know before choosing tile.
We redo drains and supply
Drains at the correct slope, proper venting, hot and cold supply renewed wherever accessible.
We install the fixtures
Tub, shower, toilet, vanity and fittings connected and commissioned, with visible traps and couplings done cleanly.
We test before closing up
Every joint is pressure-checked before walls and floor are closed — the only moment when a correction is still simple.
Get a quote
Describe your project and we will come back to you with next steps.
Work we have carried out
Our own job-site photographs — no stock imagery.
Frequently asked questions
Do you do the full renovation or just the plumbing?
Can the toilet be moved?
Is a basement bathroom possible?
Do you work with my general contractor?
Related services
This service is available in
- Boucherville
- Saint-Hubert
- Greenfield Park
- Longueuil
- Brossard
- Saint-Lambert
- Saint-Bruno-de-Montarville
- Sainte-Julie
- Varennes
- Saint-Amable
- Verchères
- Contrecœur
- Chambly
- Carignan
- Saint-Basile-le-Grand
- McMasterville
- Beloeil
- Mont-Saint-Hilaire
- Otterburn Park
- Saint-Mathieu-de-Beloeil
- La Prairie